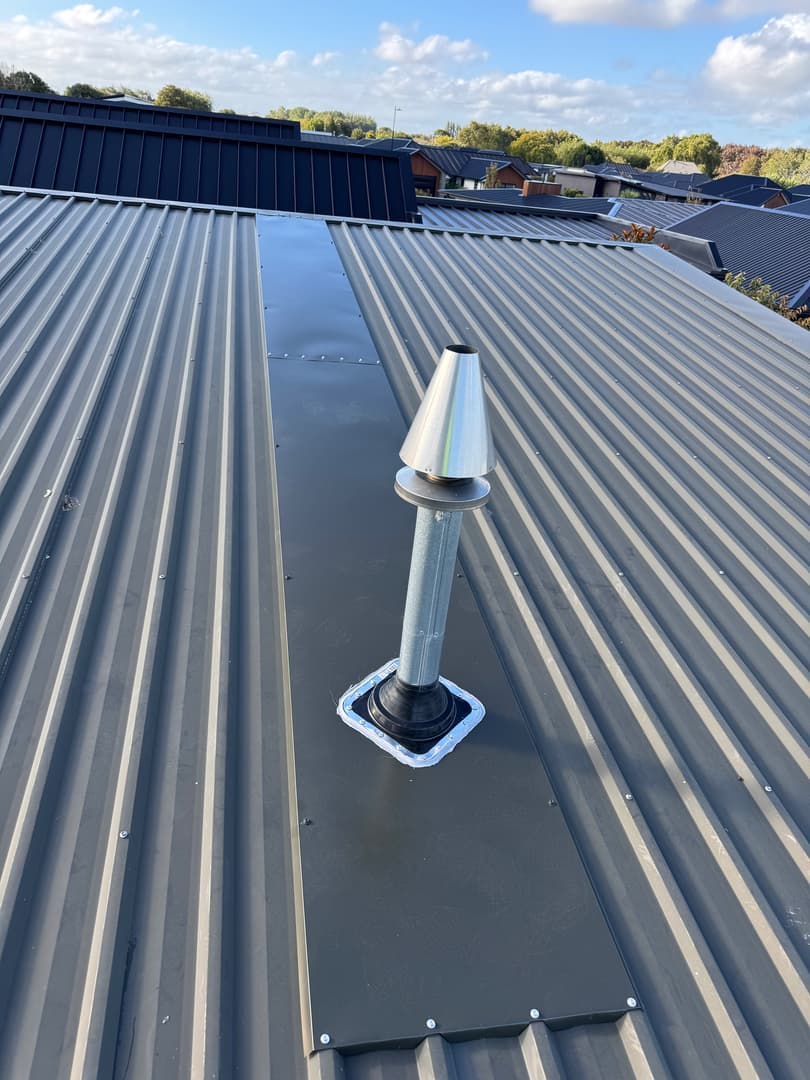
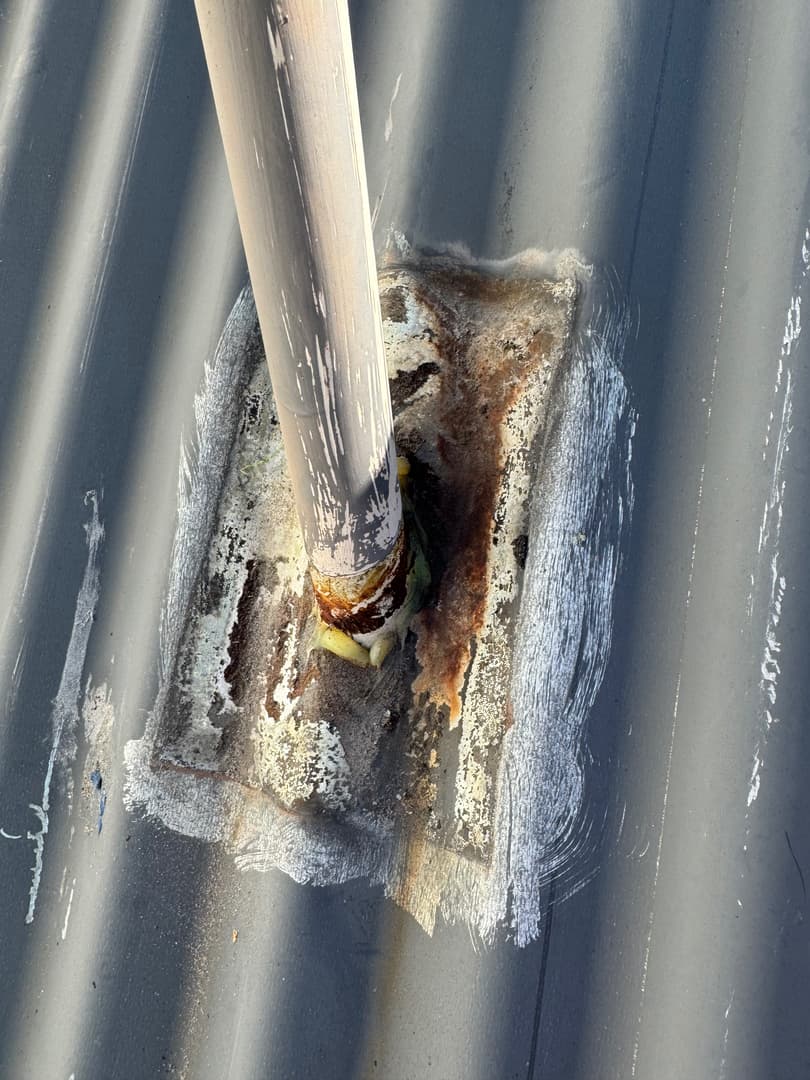
New roof installation on residential builds and extensions needs exact pitch, drainage, flashing junctions, and fastener patterns from day one. We work from your architectural plans with 3D digital roof modelling so quantities, sheet lengths, and penetration details are coordinated before steel is ordered.
Our crew aligns with your builder on framing, wrap, and weathertight stages. As Licensed Building Practitioners we supply LBP documentation and the Record of Work your council needs for code compliance. Recent installs in Westmorland and wider Christchurch were completed on schedule with the site left tidy — both earned five-star reviews.
Common questions
- Do you help with compliance on new roofs and gutters?
- Yes. We guide owners and builders through the tweaks needed so the new roof and gutters comply, as one recent customer put it in their review: 'Rick guided us through tweaks needed to ensure our new roof and gutters complied... exactly to budget.'
- How early in the build should I send architectural plans?
- Send plans once design is final and heading to council for consent. Early involvement lets us flag complex flashings, non standard pitches, and wind zone needs before framing stands. That avoids costly variations and steel delays on site.
- What is your process for underlay and moisture control?
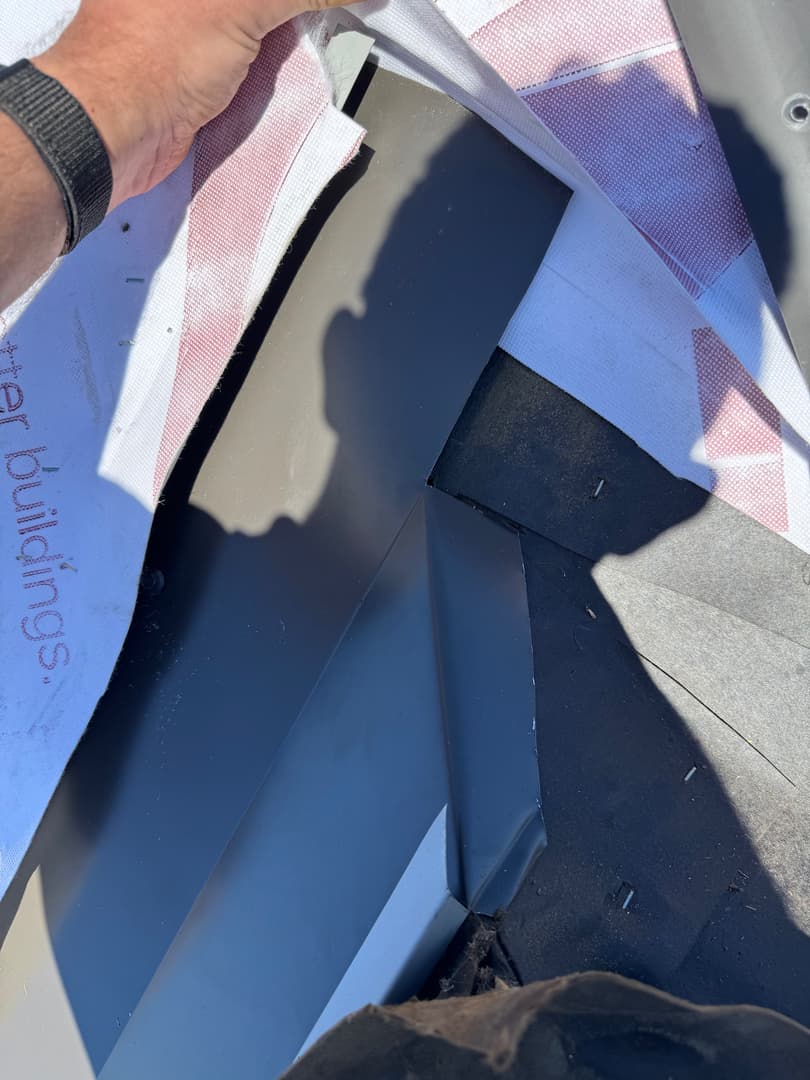
- We use Bayonet self supporting underlay on all new residential roofs, laid tight over purlins with compliant overlaps. It forms a continuous barrier under the iron so condensation and trapped moisture do not reach insulation or timber.
- Do you handle wall cladding and rainwater systems on new builds?
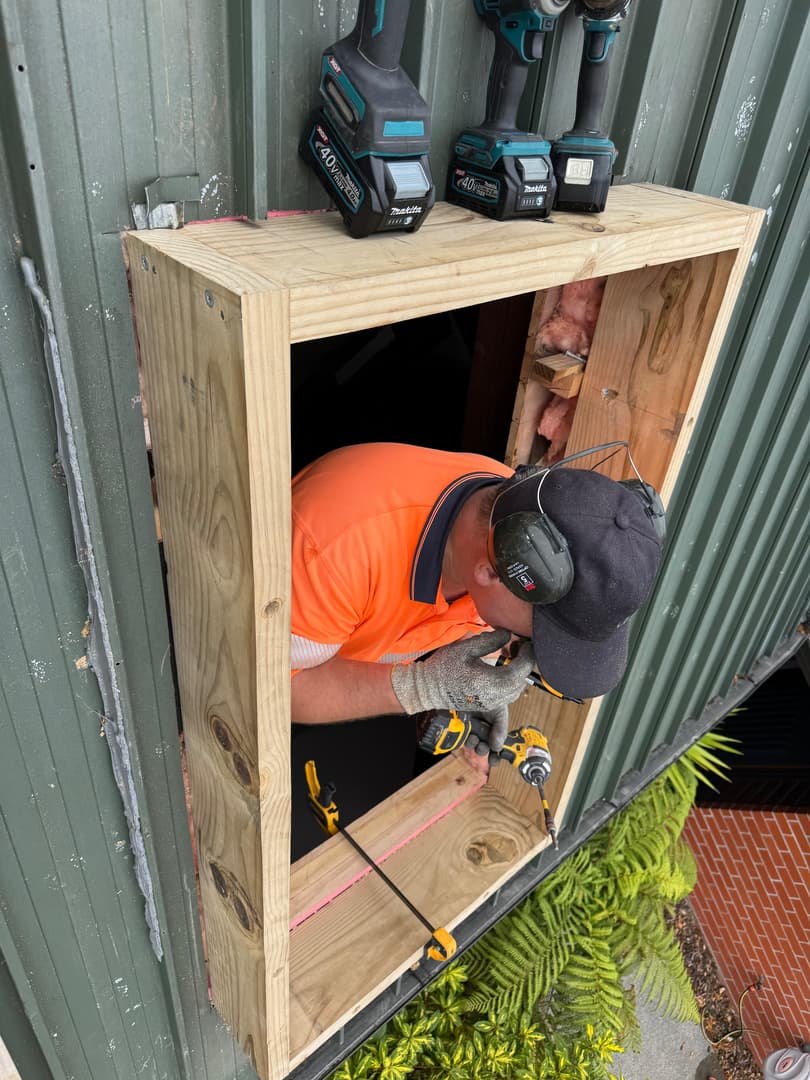
- Yes. Same crew for roof sheets, vertical cladding, flashings, and spouting keeps the outside of your house consistent. Matching Colorsteel fascia, continuous spouting, and wall panels integrate with primary roof flashings.
- Do you work directly with builders?
- Most new roof work is builder led. We align with framing, wrap, scaffolding, and weathertight milestones so roofing does not hold up the programme.